
We cover exposed concrete foundations, open crawl spaces, and raised deck bases with natural stone veneer and precast stone panels. GTA Masonry serves homeowners in Stoney Creek, Hamilton, and nearby areas.
Stone skirting is the installation of thin stone pieces or precast panels around the bottom edge of your home. It covers the raw concrete block band between your siding and the soil line. It also closes off the gap under decks, porches, and mobile home bases. In Stoney Creek, exposed concrete at the base of a home takes the worst of the weather. Rain splashes off driveways and hits the block face every storm. Next, winter frost expands inside the open joints, and the concrete slowly breaks apart. GTA Masonry installs moisture barriers, metal laths, and stone veneer panels to solve this. We serve homeowners in Stoney Creek, Old Town, Stoney Creek Mountain, Winona, and Fruitland. Our team gives your home a finished stone base that holds up for decades.
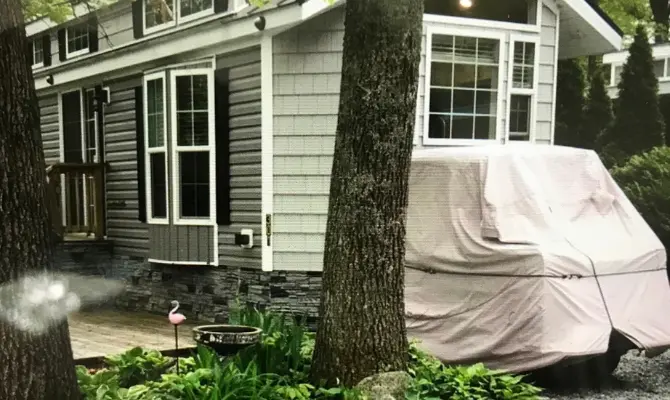
Installing stone at the base of a home is a different challenge from tiling a floor or facing a fireplace. It requires the right mortar, moisture protection, and stone placement. Here is what GTA Masonry does to get this right.
Regular mortar joints at ground level crack after a few freeze-thaw cycles. Water enters, freezes, and pushes the stone off the wall. We use polymer-modified mortar that flexes slightly when cold without losing its grip. This means your stones stay bonded even through the coldest Stoney Creek winters.
If moisture gets behind stone veneer and reaches wood framing, the wood rots. Also, this is what causes stones to pop off a year after installation. We install weather-resistant house wrap and a bonded metal lath before touching the stone. This creates a waterproof shell between the wood and the stone.
The top joint between your siding and the stone skirt is the first place water enters. A flat top stone holds rainwater like a cup and sends it straight down behind the panel. We set sloped stone ledger cap sills that angle outward. Also, this sheds rainwater away from the siding joint.
Every crawl space needs an access point for plumbing and wiring checks. We do not seal a crawl space solid and forget about it. We build hidden, insulated access panels that match the stone texture. Next, we frame the door with a metal angle and hang it so it opens cleanly.
Our Contractors install stone veneer overlays and precast panel systems on foundation bases, crawl spaces, and raised structures. Here are the specific jobs we carry out.
Your concrete block foundation band sits between the soil and your siding. It collects rain splash and frost damage year-round. We clean the block face, apply a scratch coat of polymer mortar, and press thin stone veneer pieces into the wet coat. This turns a bare grey wall into a finished stone base.
Crawl spaces with no covering let cold air, rodents, and damp soil air into the floor joists above. We build a treated wood frame around the crawl space perimeter. Next, we apply a cement backer board, lay a moisture barrier, and install thin stone veneer across the full opening.
Open spaces under decks collect debris, shelter raccoons, and let cold drafts under your floors. We measure and frame the open perimeter of your deck or porch. Next, we apply stone veneer panels to enclose the base with a clean, finished look. Also, we leave a drain gap at the bottom so rainwater can escape.
Modular homes sit on a raised steel frame that leaves a visible gap at the ground. We installed a precast concrete stone panel system designed for this gap. These panels lock together along a bottom track and resist wind uplift. This closes the base and adds insulation around the floor system.
The very top edge of a stone skirt needs protection from water entering from above. We set flat concrete sill ledger cap blocks over the top course of stone. We slope each cap away from the wall and seal the back edge with a flexible caulk. Also, this seals the joint where the stone ends and the siding begins.
A sealed crawl space without airflow will grow mold. We cut rectangular openings into the finished stone skirting wall. Next, we install galvanized vent register frames and matching screens. This allows air to move freely through the crawl space while keeping animals out.
Stone skirting with mortared joints wears down from lawn mower hits, leaf blower blasts, and years of rain. We scrape out the crumbling mortar using hand tools and a grinder. Next, we pack fresh polymer mortar into each joint and tool the surface with a rounded jointing bar.
Limestone and precast concrete stone absorbs water and grows mineral staining over time. We apply an acid-free cleaning solution and rinse the block face. Once dry, we spray a clear siloxane water repellent over the entire skirting surface. Also, this stops water absorption without changing the stone color.
Here is the exact sequence of steps we follow from arriving at your property to packing up the tools.
We clean loose dirt, paint, or parging off the concrete block face. For crawl space and deck openings, we build a structural treated wood frame and attach cement backer boards to create a flat, stiff surface.
We staple weather-resistant house wrap over the backer boards. Next, we nail a layer of galvanized metal lath over the wrap. This creates the mechanical grip the mortar needs to hold the stone.
We trowel a half-inch coat of polymer-modified mortar over the metal lath. We rake horizontal lines across the wet mortar with a notched float. Also, we let this scratch coat cure before starting the stone layout.
We lay out the stone pieces on a flat tarp and sort them by size and color. We mix large, medium, and small pieces to create a natural, random pattern. Next, we cut the edge pieces to fit using a diamond wet saw.
We butter the back of each stone with fresh mortar and press it onto the scratch coat. We tap each piece with a rubber mallet to set it fully. Also, we check the spacing between pieces and keep the joint width consistent.
We fill the gaps between stones using a grout bag. We squeeze mortar into every joint until it is full. Next, we tool the joints with a rounded bar to compress the mortar and create a clean, recessed line.
We bond the sloped ledger caps to the top edge with waterproof adhesive. We wipe mortar smears off the stone face with a damp sponge. Next, we spray the finished surface with a clear siloxane sealer and do a final walkthrough with you.
We install foundation stone skirting and crawl space wraps for homeowners and property owners across Stoney Creek and the broader Hamilton area. Our masonry crews work in all of the following neighborhoods:
Call us to confirm coverage for your property address and schedule a visit.
Stone skirting is a layer of natural stone veneer or precast stone panels installed around the base of your home. It covers the raw concrete foundation band between your siding and the ground. Also, it seals crawl space openings, blocks wind drafts, and keeps rodents out. It also dramatically improves how the front of your home looks.
No. Old wood skirt panels rot and warp. Stone glued to a rotting surface will shift and fall off within a season. We must remove the old wood skirting, build a new treated wood frame, and install cement backer boards before any stone can go on. Skipping this step causes the stone to fail early.
We cut vent openings into the stone skirting at set intervals. Next, we install galvanized metal vent registers in these openings. This allows air to flow through the crawl space and prevents humidity from building up. Also, we install a vapor barrier over the crawl space floor to block ground moisture.
Stone skirting installed with polymer-modified mortar and a moisture barrier behind it lasts 30 to 40 years. The main threats are improper drainage at the top edge and no ventilation. Keeping the sill ledge sealed and the vent registers clear adds many years to the system.
Stone veneer is applied to walls and accent features all over the exterior and interior of a home. Stone skirting is a specific type of stone veneer installation that only covers the base band of a home near the ground. Also, skirting involves additional moisture barriers and drainage considerations because of its low position and soil contact.
No permit is required for cosmetic stone veneer skirting installations or crawl space enclosures. The City of Hamilton classifies this as standard exterior maintenance work. We can start the job as soon as you confirm the stone style and approve the estimate.
Yes. We use a dedicated precast concrete stone panel system that fits into a bottom channel track around the mobile home base. The panels lock together and resist wind uplift. Also, we cut vent openings and install matching access door panels to allow crawl space entry.
Mortared stone skirting cannot be installed when temperatures drop below 4 degrees Celsius. The mortar freezes before it cures and the bond fails. However, we can build wood frames, install backer boards, and lay dry-set precast panels in cooler weather when mortar is not needed.
Raw concrete foundations and open crawl spaces lose heat through every cold night. Contact GTA Masonry today to book a free inspection. We will check your foundation base, measure the crawl space openings, and give you a clear quote before the cold season begins.