Home»foundation-repair-stoney-creek-on

Foundation Crack Repair, Underpinning, and Bowed Block Wall Stabilization

We stop foundation settlement, straighten bowing walls, and seal concrete cracks. GTA Masonry helps homeowners in Stoney Creek, Hamilton, and nearby areas restore their foundation to a safe, stable condition.

Your foundation carries the full weight of your home. It sits in the ground and holds the floor, walls, and roof above it. Over time, water soaks into the soil around the foundation. Clay soil swells when wet and shrinks when dry. This repeated movement puts constant pressure on the concrete block or poured concrete walls below your home. This means cracks form, walls bow inward, and floors start to sink. GTA Masonry is a team of licensed masons. We assess the damage, install steel piers and anchors, and seal every crack. We serve homeowners in Stoney Creek, Old Town, Stoney Creek Mountain, Winona, and Fruitland. Our work gives your home a safe, solid base again.
What Sets Our Foundation Work Apart

Foundation stabilization is not surface patching. It requires steel gear, soil knowledge, and structural planning. Here is what makes GTA Masonry the right choice for your foundation in Stoney Creek.

We Know the Clay Soil Above the Escarpment

The ground in Stoney Creek sits above the Niagara Escarpment. The soil here has a high clay content. Clay pulls away from foundation walls in dry summers. It pushes hard against them in wet springs. We design our pier and anchor systems specifically for this type of soil movement.

We Use Compact Gear That Protects Your Property

Standard foundation work used to require large excavation machines that tear up your entire yard. We use compact hydraulic drills to install piers and anchors. Next, these fit through basement windows and into tight side yards without damaging your garden or driveway.

We Source the Right Materials for Old Block Walls

Older foundations in Old Town Stoney Creek are made from soft limestone blocks with lime mortar. Modern, hard cement will not bond to these blocks. Also, rigid cement will crack the old limestone. We match the original mortar type and block material so the repair holds without harming the wall.

We Handle Permits from Start to Finish

Structural foundation repairs require building permits from the City of Hamilton. We work with registered structural engineers to prepare drawings. Next, we file the permit application and schedule the municipal inspection after the work is done.

Structural Repair Solutions for Block, Concrete, and Stone Foundations

GTA Masonry repairs concrete block walls, poured concrete footings, rubble stone foundations, and crawl space structures. Here are the specific services we provide for homeowners across Stoney Creek and Hamilton.

Helical Pier and Push Pier Installation

When soil settlement causes the house to sink, steel pier systems stop the movement. We drive lead sections and extension shafts into the ground using a hydraulic torque motor. Each steel shaft spins down through loose surface soil until the torque gauge reads load-bearing resistance. Next, we bolt a bracket head to the concrete footing. A synchronized hydraulic jack lifts the footing back to its original elevation. Also, we check the soil bearing capacity at each pier location before loading the bracket.

Bowed Block Wall Bracing

Hydrostatic soil pressure tilts concrete block walls inward over time. We bolt vertical steel I-beams to the basement floor slab and the floor joist above. Next, we thread a galvanized steel rod through a drilled hole in the block and attach a deadman anchor plate in the soil outside. Also, we tighten a pressure plate against the inside wall face. This system holds the block wall from moving further inward.

Foundation Wall Replacement

Walls that have shifted past two inches or have shear cracks through the block webs cannot be anchored back. We build a needle beam and screw jack shoring frame under the floor joists above. Next, we remove the failed concrete block courses section by section. We lay a new block wall using Type S portland cement mortar, leave weep holes at the base course, and install vertical rebar in the cores before filling with core grout.

Sunken Slab Leveling (Mudjacking and Slabjacking)

Sunken basement floor slabs, garage pads, and concrete driveway aprons settle when the sub-base aggregate washes out. We drill two-inch holes through the concrete substrate at the control joint lines. Next, we connect a grout pump and inject a pressurized cement slurry into the void space below. The slurry fills hollow areas and pushes the slab upward. Also, we patch the drill holes with hydraulic cement to match the slab surface.

Poured Concrete and Block Crack Injection

Cracks in poured concrete walls and concrete block webs allow water, radon gas, and cold air into your basement. We clean each crack and glue surface injection ports at six-inch intervals. Next, we inject rigid epoxy resin into structural cracks and expanding polyurethane foam into active wet cracks under hydrostatic pressure. The polyurethane reacts with the moisture inside the crack and swells to fill the full crack path from the interior face to the exterior block surface.

Crawl Space Post and Beam Repair

Rotted wooden lally columns and shifted pier block footings cause floor joists to sag and floors above to bounce. We remove old wood posts and install adjustable steel jack posts on new cast concrete pad footings. We shim the jack post head up to the main beam and level it using a laser. Also, we install a reinforced vapor barrier over the crawl space floor to stop ground moisture from rusting the new steel hardware.

Exterior Foundation Parging and Waterproof Coating

Exposed concrete block above the soil line absorbs frost and rain directly into the block face and mortar joints. After structural repairs, we apply a scratch coat of Type S mortar over the raw block using a pool trowel. We score the surface with a notched float to create mechanical grip. Next, we apply a second parging coat and tool clean edges around window wells, pipe penetrations, and weep screeds. Also, we finish with a crystalline waterproof coating to block moisture from entering the block pores.

French Drain and Weeping Tile Replacement

Clogged weeping tiles, broken clay drainage pipe, and missing window well drains allow water to pool at the foundation footing. We excavate a trench along the exterior base down to the footing edge. We wrap the trench in filter fabric, lay a new perforated drainage pipe, and fill the trench with clean drainage aggregate. Next, we slope the pipe to a sump pit inside the home. Also, we install a sump pump and discharge line to route the collected water away from the building.

How a Foundation Repair Gets Done: Step by Step

Here is the exact process we follow from your first call to the final site cleanup.

01

Step 1: Foundation Safety Assessment

We walk your basement perimeter with a laser level and look for bowing, cracking, and moisture stains. We measure the distance each wall has moved. Next, we identify the root cause of the damage before recommending any work.

02

Step 2: Soil and Footing Inspection

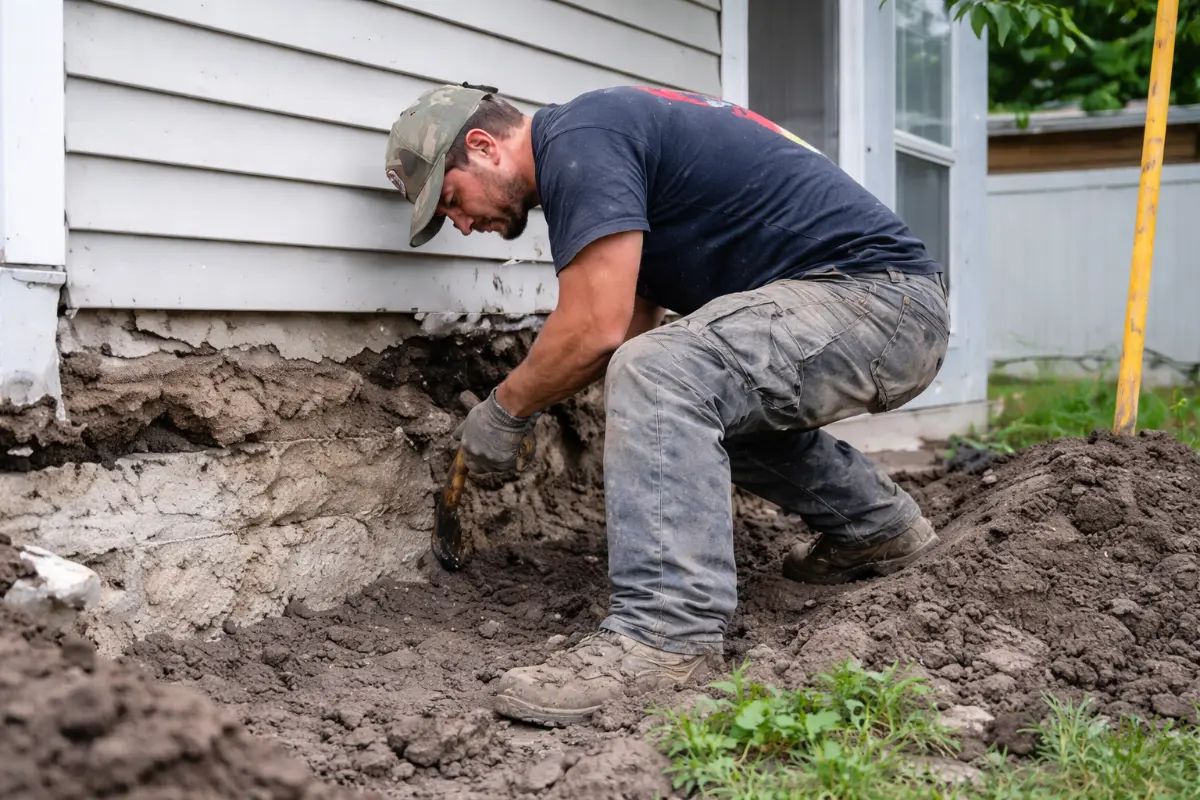
For exterior repairs, we hand-dig or excavate to expose the foundation footings. We check the condition of the concrete and look for failed drainage tile. Also, we note any tree roots or soil erosion near the footing edge.

03

Step 3: Temporary Floor Shoring

Before removing or bracing any wall, we build a temporary shoring frame under the floor joists above. This carries the floor load safely while we work on the wall below.

04

Step 4: Pier or Anchor Installation

We drill helical piers or drive push piers to stable soil depth. We attach the head brackets to the concrete footings. Next, we use synchronized hydraulic jacks to apply an even lifting load and restore the foundation to level.

05

Step 5: Wall Bracing or Block Replacement

For bowed walls, we secure the steel I-beams and tighten the wall plates. For collapsed walls, we lay new courses of concrete block in sections. Also, we let the mortar cure before applying load.

06

Step 6: Crack Injection and Waterproofing

We clean every crack and inject sealant under controlled pressure. We apply a thick waterproof membrane to the exterior block face. Next, we lay a drainage layer and connect new weeping tiles to the existing drainage system.

07

Step 7: Backfill and Grade Restoration

We fill the excavated trench with gravel and compacted soil. We slope the grade away from the foundation base. Also, we clean the site and walk through the finished work with you before we leave.

Foundation Repair Questions Homeowners Ask

Look for diagonal cracks in the drywall above door frames, stair-step cracks in exterior brick, floors that slope toward one corner, and doors that stick or will not close. Also, white powder stains on the basement wall mean water is soaking through the foundation block joints.

Underpinning means extending the depth of your foundation to reach solid ground. It is needed when the soil under the footings has washed away or compressed so much that the house has started to sink. GTA Masonry installs steel helical piers and push piers to reach stable soil and stop the movement.

Clay soil outside your basement wall swells every time it rains. Over years, this repeated pressure pushes the block wall inward. Also, blocks that are not reinforced with rebar are especially vulnerable to this horizontal loading. A wall that bows more than two inches needs steel bracing immediately.

Yes. We install the pier system from inside your basement or from the outside of the wall. You do not need to move out. Also, we do not cut through your living area or disturb your interior finishes. We will let you know if any part of the project requires you to leave the home temporarily.

Slab jacking is a process that lifts sunken concrete by pumping grout under pressure through small holes in the slab. It works on garage floors, basement slabs, and concrete driveways. Also, this method costs less and cures faster than breaking up and pouring new concrete.

Crack sealing and parging do not need a permit. However, structural repairs such as wall replacement, underpinning, and pier installation require permits from the City of Hamilton. GTA Masonry handles the structural drawings, permit application, and inspection coordination.

You will see the wall movement stop immediately after the anchors are installed. However, straightening the wall back to its original position takes time. We tighten the earth anchors gradually over two to three years to slowly pull the wall back into plumb without cracking the blocks.

We inject polyurethane into the crack under pressure. The foam expands as it reacts with moisture inside the crack. This fills the entire crack path from the interior face to the exterior block surface. Next, the cured foam remains flexible so it does not crack again when the house settles slightly.

Get Your Foundation Checked Before Winter

Water and frost are the two biggest forces that damage foundation walls. Every winter, water trapped in open cracks freezes, expands, and makes the damage worse. Book your inspection with GTA Masonry today and get a clear, written plan before cold weather arrives.

GTA Masonry
138 MacIntosh Dr, Stoney Creek, Hamilton, ON, L8E 4E3
Phone: (289) 272-5442 | Email: info@gtamasonry.ca